-
All
-
Rustic house
-
Rustic property
-
Cellar
-
-
House/Chalet
-
Terraced house
-
Bungalow
-
House
-
Duplex House
-
Single family house
-
Semi-detached house
-
Villa
-
Luxury Villa
-
-
Building
-
Hotel
-
-
Premises or Warehouse
-
Business Premise
-
Business
-
-
Apartment
-
Ground floor apartment
-
Apartment
-
Penthouse
-
Duplex
-
-
Land
-
Plot of land
-
Designer-renovated townhouse with glazed veranda and spacious basement in Playa Flamenca – YC397304
Actions:
Favourite [[DESCARTAR]]
 Print
Print [[ENVIAR_POR_EMAIL]]
 Export to PDF
[[DESCARTAR]]
Print
[[ENVIAR_POR_EMAIL]]
Export to PDF
Share:


Xlnt Properties
- 3
- 3
- 1
279.000 €
Back to galery
At the front of the property is a private patio of approximately 28 m², ideal for outdoor dining, creating a comfortable lounge area or simply enjoying the Mediterranean climate. The fully glazed veranda, fitted with folding glass curtains, extends the living space and can be enjoyed throughout the year as an additional dining room, lounge or peaceful relaxation area.
Inside, the living room, dining area and modern open-plan kitchen form a bright and connected space. Neutral tones, warm wood details and carefully selected finishes create a welcoming and contemporary atmosphere. The renovated kitchen features modern cabinetry, generous work surfaces, integrated lighting and a range of appliances.
The property offers three bedrooms. Two are double bedrooms, including the principal bedroom with its own en-suite bathroom, while the third bedroom is ideal as a children’s room, guest bedroom or private home office. The accommodation is completed by a second full bathroom and a separate guest toilet.
One of the property’s most valuable features is the unfinished basement, measuring approximately 50 m² according to information supplied by the owner. This versatile space offers numerous possibilities and could be used as a gym, cinema room, games room, office, workshop, entertainment area or generous storage space. Any future conversion should be subject to the relevant technical and legal checks.
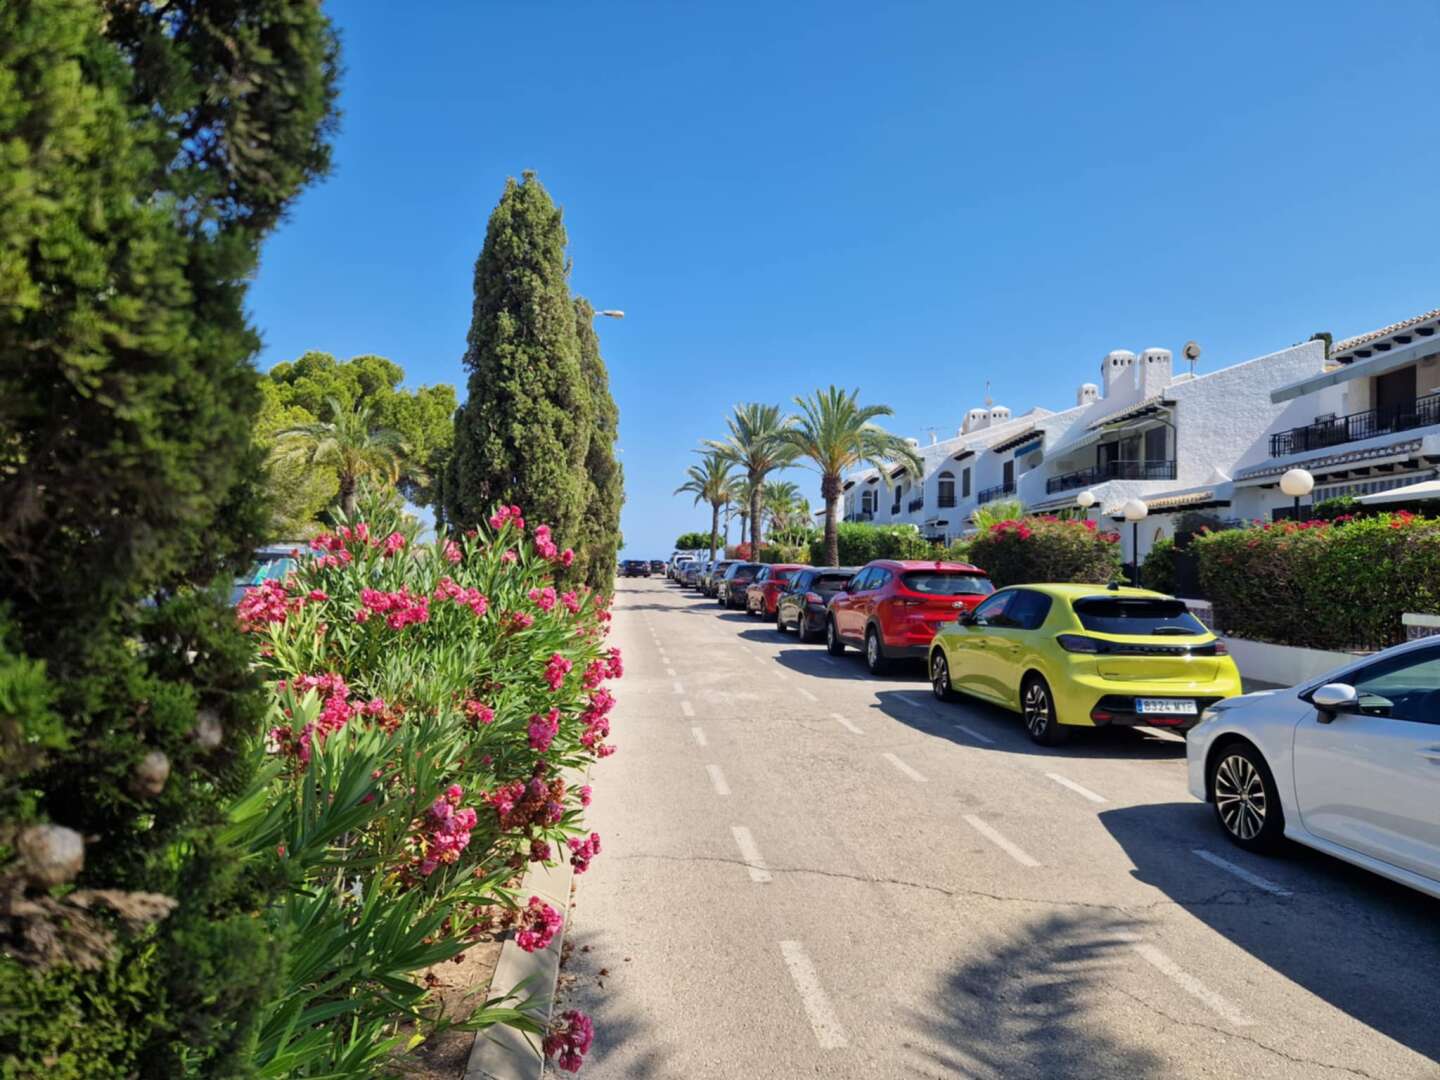
Air conditioning is installed in the living room and bedrooms, providing comfortable temperatures throughout the year. The property is located within a well-maintained private residential development with a communal swimming pool and parking available inside the complex.
Supermarkets, restaurants, shops and everyday services are all located nearby. The beaches of Playa Flamenca and La Zenia Boulevard shopping centre are also within easy reach.
According to the Land Registry, the property has a built area of 85.80 m² and a usable area of 70.79 m². Together with the private patio, glazed veranda and versatile basement, this home offers considerably more space and potential than a conventional townhouse in Orihuela Costa.
Property Features
- Reference YC397304
- Type of Operation For sale
- Type of property Terraced house
- Zone / City Orihuela Costa / Orihuela Costa
- Net Internal Area 86 m2
- Built Surface 130 m2
- Condition Semi New
- Bedrooms 3
- Bathrooms 3
- Year built 2017
- Exterior type External
- Facade Block
- Community fees 130€
- Kitchen type Independent - Equipped
- Interior Carpentry Cherry tree
- Exterior Carpentry Aluminum / Climalit
- Type of Floor Ceramic
- Views Clear view
- Distance to the sea 500 Metres
- Tax 300€
- Regime Libre
- Balcony
- Garage Included
- Patio
- Phone Line
- Solarium
- Terrace
- Wardrobes
- Lift
- Storage Room
- Armored Door
- Furniture
- Heating
- Air Conditioning
- Community Pool
- Light
- Laundry
- Pergola
- Barbecue
- Gym
- Alarm
- Safe
- Satellite
- Tv
- Games Room
- Exterior
- Garden
- Adapted Pmr
- Bright
- Clear Views
- Adapted Housing
- View To Sea
- Green Area
- Urbanizacion
- Hospitals
- Golf
- Coastal Area
- Buses
- Shopping Centers
- Playground
- Schools
- Supermarkets
Energy Efficiency Rating
| Energy Consumption kWh/m2 Year |
Consumer Kg CO2/m2 Year | |
Situation
Contact us
By ticking the confirmation box, you confirm that you have read, understand, and agree to the terms of the Privacy Policy outlined and linked located at this [LINK].
Mortgage simulator
Related
Subscribe
Receive new properties
Designed by CRM Inmovilla