-
All
-
Rustic house
-
Cellar
-
Rustic property
-
-
House/Chalet
-
Terraced house
-
Bungalow
-
House
-
Duplex House
-
Single family house
-
Semi-detached house
-
Villa
-
Luxury Villa
-
-
Building
-
Hotel
-
-
Premises or Warehouse
-
Business Premise
-
Business
-
-
Apartment
-
Apartment
-
Penthouse
-
Duplex
-
Ground floor apartment
-
-
Land
-
Plot of land
-
Designer Villa 300 m from Campoamor Beach with Private Pool and Solarium
Actions:
Favourite [[DESCARTAR]]
 Print
Print [[ENVIAR_POR_EMAIL]]
 Export to PDF
[[DESCARTAR]]
Print
[[ENVIAR_POR_EMAIL]]
Export to PDF
Share:


Xlnt Properties
- 2
- 3
- 2
995.000 €
Back to galery
Built on a private 500 m² plot, the property offers 243 m² of built area, 3 bedrooms, 3 bathrooms, spacious terraces, a private pool with spa area, a 50 m² solarium and private parking within the plot. Its layout also allows an additional space to be adapted as a fourth bedroom, office or guest area.
Outdoor Area & Private Pool
The villa features spacious terraces and landscaped areas surrounding a spectacular private pool with water features. Large floor-to-ceiling windows connect the interior directly with the pool area, creating a seamless flow between indoor and outdoor living.
Main Floor
The main floor, measuring approximately 96 m², features a bright 43.40 m² living-dining room with large windows and direct access to the terrace and pool.
The modern open-plan kitchen includes a large central island, breakfast area and integrated appliances.
This floor also includes:
* 15 m² bedroom with bathroom
* Second 10 m² bedroom with built-in wardrobe
* Additional shower room
* Terrace of approximately 10 m²
First Floor & Solarium
The first floor offers a 22.20 m² second living room, ideal as a relaxation area, office or TV room, with access to a spacious 30 m² terrace.
The master bedroom of approximately 12 m² with en-suite bathroom is also located on this floor.
From here, you can access the spectacular 50 m² private solarium, perfect for creating a chill-out area and enjoying the Mediterranean climate throughout the year.
Fully Furnished & Equipped
The villa is ready to move into and is sold including furniture, air conditioning, lighting, appliances and decoration.
The interiors feature a carefully designed contemporary style combining light tones, wood and elegant decorative details.
Excellent Location in Campoamor
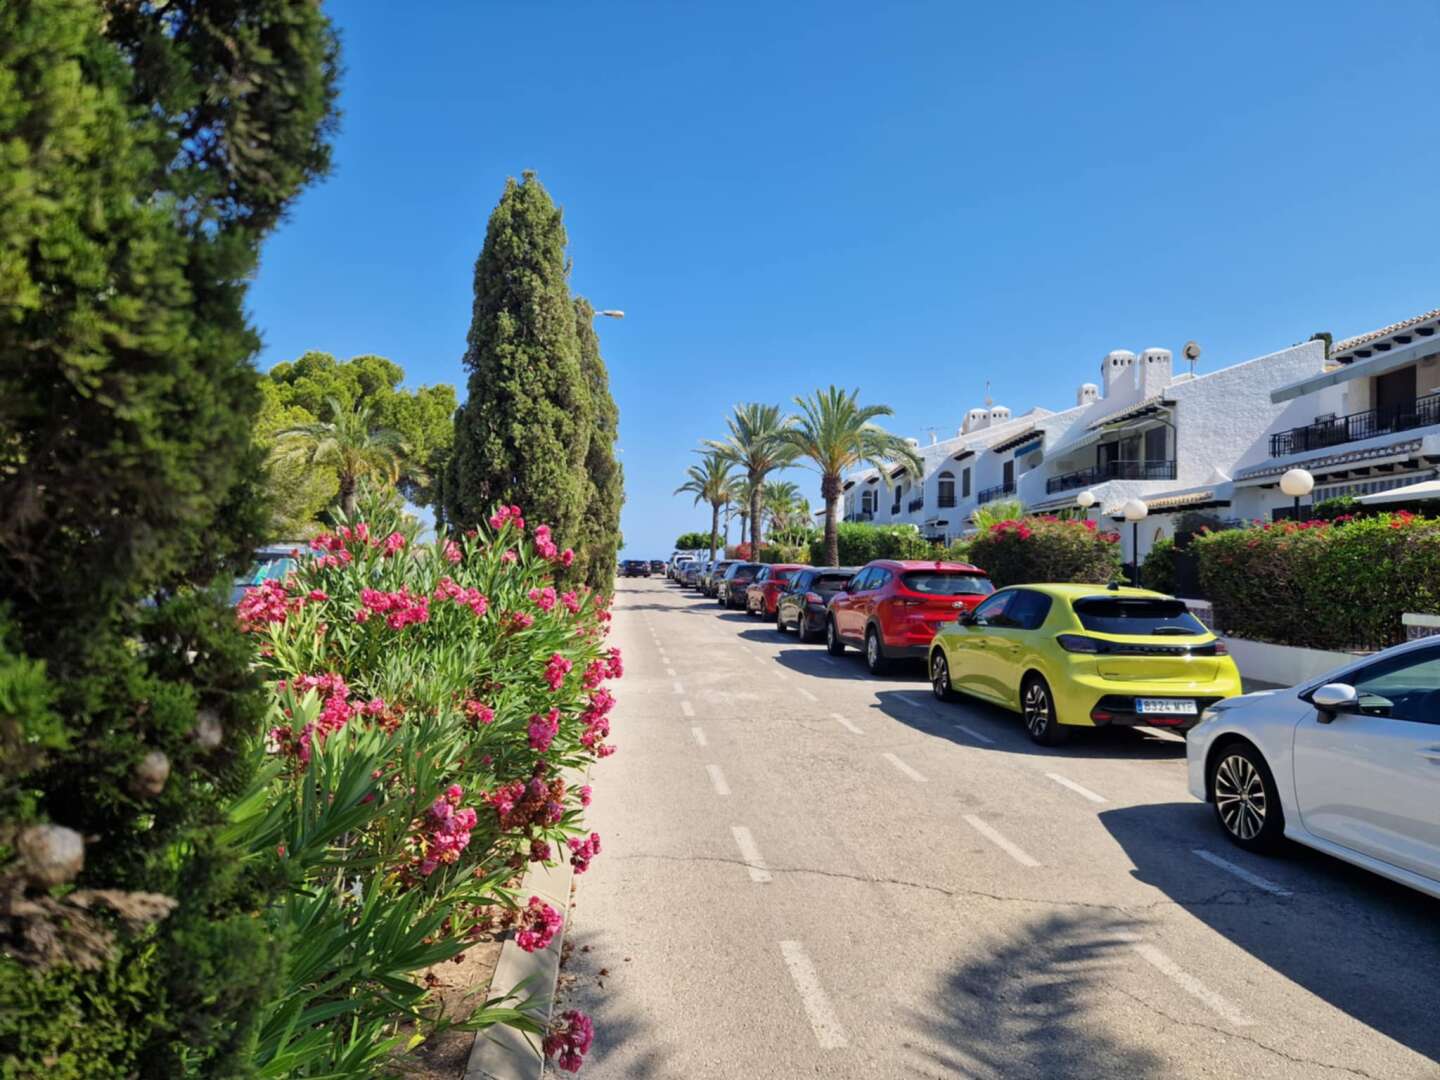
The beach is only 300 metres away. Nearby you will find Consum supermarket, the Aguamarina promenade, restaurants, shops and bus stops with connections to Alicante, Madrid and Cartagena.
An excellent choice as a permanent residence, Mediterranean holiday home or high-quality property investment on the Costa Blanca.
📍 Campoamor – Orihuela Costa
🏖 Beach 300 m / 5 min walk
🏡 500 m² plot
📐 243 m² built area
🛏 3 bedrooms + additional space
🛁 3 bathrooms
🏊 Private pool & spa
🌞 50 m² solarium
🛋 Furnished & equipped
🚗 Private parking
Property Features
- Reference CAMP3333
- Type of Operation For sale
- Type of property Luxury Villa
- Zone / City Campoamor / Orihuela Costa
- Net Internal Area 175 m2
- Built Surface 242 m2
- Condition New
- Bedrooms 3
- Bathrooms 2
- Year built 2025
- Number of parking spaces 2
- Total Plot Size 500 m2
- Exterior type External
- Kitchen type French - Equipped
- Hot water Aerothermal
- Views To the sea and mountain
- Regime Libre
- Balcony
- Central Heating
- Air Cond. Central
- Garage Included
- Patio
- Solarium
- Terrace
- Private Pool
- Light
- Water
- Jacuzzi
- Pub
- Parking Included
- Barbecue
- Gym
- Tv
- Exterior
- Peephole
- Gazebo
- Garden
- Gallery
- Adapted Pmr
- Basement
- Bright
- Adapted Housing
- View To Sea
- Green Area
- Hospitals
- Golf
- Coastal Area
- Buses
- Shopping Centers
- Schools
- Supermarkets
Energy Efficiency Rating
| Energy Consumption kWh/m2 Year |
Consumer Kg CO2/m2 Year | |
|
10
|
10
|
|
Situation
Contact us
By ticking the confirmation box, you confirm that you have read, understand, and agree to the terms of the Privacy Policy outlined and linked located at this [LINK].
Mortgage simulator
Subscribe
Receive new properties
Designed by CRM Inmovilla