• All
  • Rustic house
    • Cellar
    • Rustic property
  • House/Chalet
    • Luxury Villa
    • Terraced house
    • Bungalow
    • House
    • Duplex House
    • Single family house
    • Semi-detached house
    • Villa
  • Building
    • Hotel
  • Premises or Warehouse
    • Business Premise
    • Business
  • Apartment
    • Apartment
    • Penthouse
    • Duplex
    • Ground floor apartment
  • Land
    • Plot of land

Keep it simple, make it excellent

  • All
  • Rustic house
    • Cellar
    • Rustic property
  • House/Chalet
    • Luxury Villa
    • Terraced house
    • Bungalow
    • House
    • Duplex House
    • Single family house
    • Semi-detached house
    • Villa
  • Building
    • Hotel
  • Premises or Warehouse
    • Business Premise
    • Business
  • Apartment
    • Apartment
    • Penthouse
    • Duplex
    • Ground floor apartment
  • Land
    • Plot of land
Go back

Spacious detached villa, 3 bedrooms, 2 bathrooms, garage, very large garden, communal sw.pool, in Los Altos del Edén/Los Balcones - Torrevieja

Actions: FavouriteFavorite [[DESCARTAR]]Discart Printprinter [[ENVIAR_POR_EMAIL]]globe Export to PDFfile pdf
Xlnt Properties  
  • 2
  • 3
  • 1
370.000 €
Back to galery
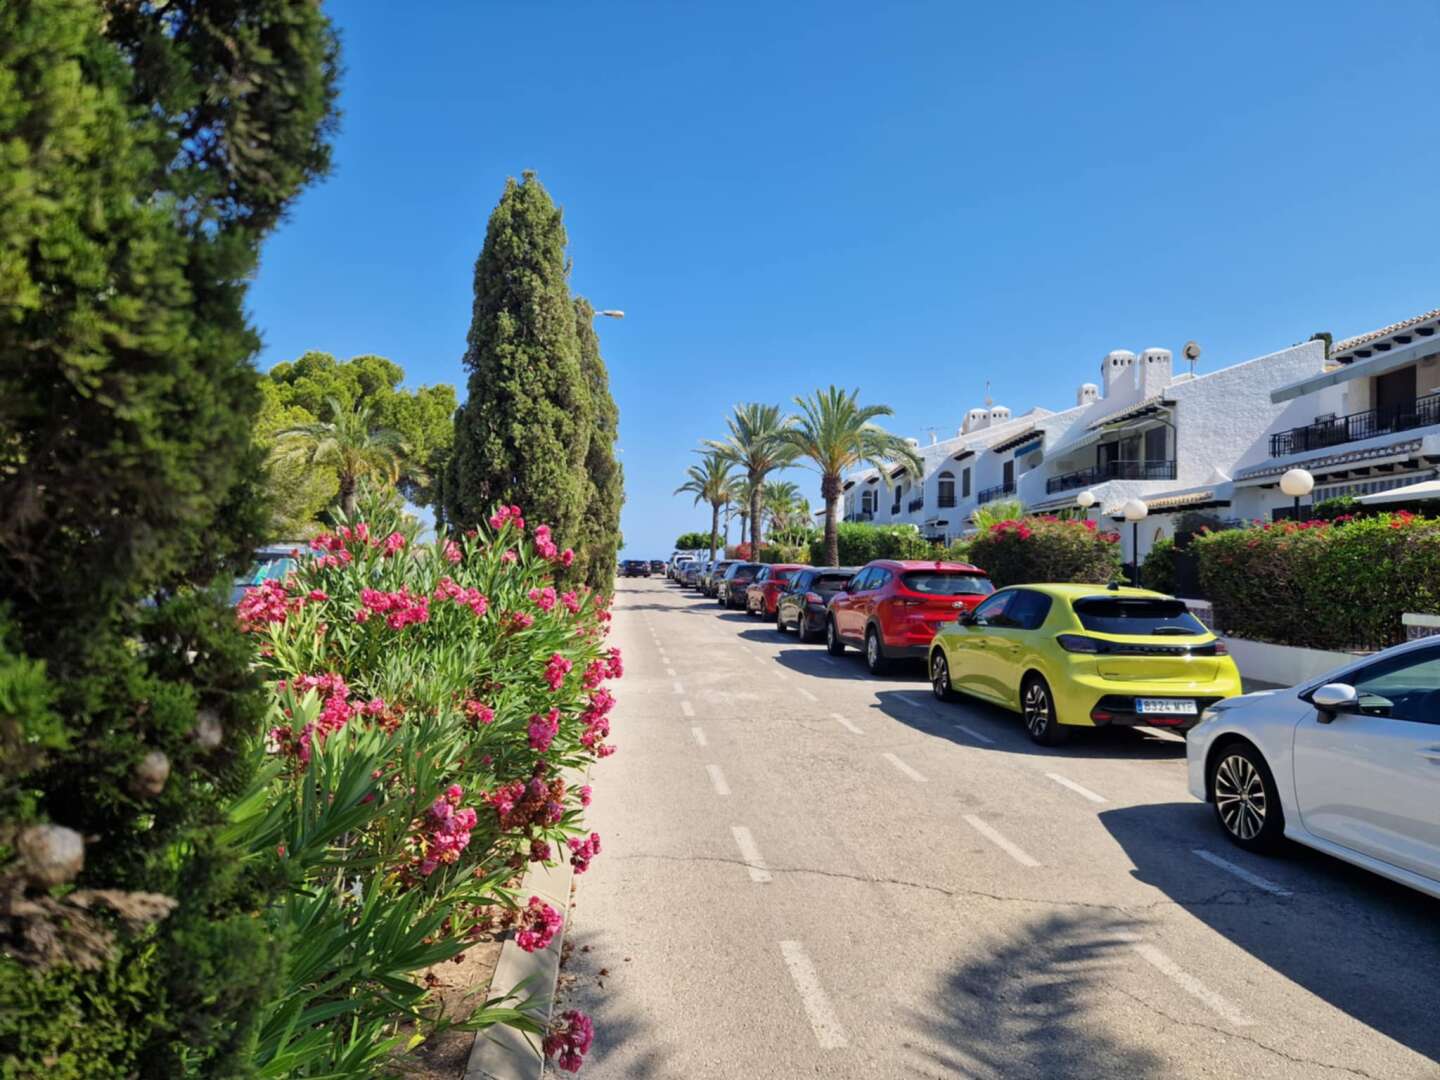
A fantastic and very cozy two-story detached villa with a very large outdoor space, located in the quiet area of ​​Los Altos, between Los Balcones and Punta Prima.
It features a very spacious garden, terraces (approx. 140 m2) and an enclosed garage.
The ground floor consists of a large sitting room, a fully equipped separate kitchen with access to a back patio (with the washing machine, etc.), a dining room, a double bedroom and a bathroom (with a shower).
The upper floor consists of two double bedrooms, a sitting room (which can be converted into an additional bedroom or other) and a bathroom (with a bathtub). One of the bedrooms has access to a large terrace with clear views.
Furnished (except for one bedroom). Air conditioning. Radiators. Built-in wardrobes in the bedrooms. Plenty of natural light. Quality materials. In very good condition. Possibility to build a swimming pool on the spacious plot. The Residential complex has a lovely communal swimming pool.
Perfect location, close to all amenities, the hospital and bus stops; about a 10-minute walk to Punta Prima shopping centers, supermarkets, shops, restaurants and cafés; and a 10-minute drive to the beaches (Náufragos, Elíseos, Cabo Roig, La Zenia, etc.).

Property Features

  • Reference 8-00942
  • Type of Operation For sale
  • Type of property Single family house
  • Zone / City Los Balcones - Los Altos del Edén / Torrevieja
  • Net Internal Area 71 m2
  • Built Surface 98 m2
  • Condition Ready to move and live
  • Bedrooms 3
  • Bathrooms 2
  • Year built 1996
  • Levels 2
  • Orientation West
  • Total Plot Size 221 m2
  • Terrace Size 143 m2
  • Exterior type All exterior
  • Facade Mixed structure
  • Kitchen type Independent - Equipped
  • Heating type Split Air Conditioner in wall
  • Hot water Thermo Electric
  • Interior Carpentry Wood
  • Exterior Carpentry Aluminum / Climalit
  • Type of Floor Stoneware
  • Views To the street
  • Distance to the sea 3 Km.
  • Tax 381€
  • Regime Libre
  •  Burglar Alarm
  •  Garage Included
  •  Patio
  •  Terrace
  •  Wardrobes
  •  Furniture
  •  Heating
  •  Air Conditioning
  •  Community Pool
  •  Light
  •  Water
  •  All Exterior
  •  Garden
  •  Bright
  •  Green Area
  •  Urbanizacion
  •  Trees
  •  Hospitals
  •  Coastal Area
  •  Buses
  •  Shopping Centers
  •  Playground
  •  Schools
  •  Supermarkets

Energy Efficiency Rating

Pending Energy Consumption
kWh/m2 Year
Consumer Kg CO2/m2 Year

Situation

Contact us

Mortgage simulator

LOCALIZATION
Condition:
Price
Purchase taxes (6%)
Price + Purchase taxes
Amount saved
Years
Type
%
Monthly Payment

Related

345.000 €  
  • Reference
    19-3227
  • Bedrooms
    3
  • Bathrooms
    3
  • Surface
    229.00 mts

-

410.000 €  
  • Reference
    C1-270
  • Bedrooms
    3
  • Bathrooms
    2
  • Surface
    140.00 mts

-

410.000 €  
  • Reference
    C1-027
  • Bedrooms
    3
  • Bathrooms
    2
  • Surface
    140.00 mts

-

423.000 €  
  • Reference
    A11419
  • Bedrooms
    3
  • Bathrooms
    3
  • Surface
    0.00 mts

-

Subscribe

Receive new properties

Designed by CRM Inmovilla
Responsable: XXXXX

Finalidad: To send information about real estate that match the requirements of the client presented by filling this form.

Legitimación: To implement pre-contract measures to the clients request (budget request or information about our professional services).

Destinatarios: This data will arrive at the office and there is no expected data transfer if not for legal obligation.

Derechos: You may use your right to access, modify, suppress, oppose, transfer or withdraw your consent on your personal data through the email XXXXXX@XXXXXXX.es

Responsable: XXXXX

Finalidad: To send information about your property to the real estate agency so it can evaluate if it will offer your property to its clients to try to sell or rent it.

Legitimación: The legitimacy is based on the consent you gave us when clicking the button “I accept the data protection policy”.

Destinatarios: The client’s data won’t be transferred to anyone, if not for legal obligation. The real estate’s data might be delivered to collaborating real estate agencies or published on web pages and real estate portals.

Derechos: You may use your right to access, modify, suppress, oppose, transfer or withdraw your consent on your personal data through the email XXXXXX@XXXXXXX.es

Responsable: XXXXX

Finalidad: To handle information requests through the website, aiming to offer real estate professional services and to give information about what’s requested.

Legitimación: The legitimacy is based on the consent you gave us when clicking the button “I accept the data protection policy”.

Destinatarios: Your data won’t be transferred to anyone, if not for legal obligation.

Derechos: You may use your right to access, modify, suppress, oppose, transfer or withdraw your consent on your personal data through the email XXXXXX@XXXXXXX.es

Responsable: XXXXX

Finalidad: To handle information requests through the website, aiming to offer real estate professional services and to give information about what’s requested.

Legitimación: The legitimacy is based on the consent you gave us when clicking the button “I accept the data protection policy”.

Destinatarios: Your data won’t be transferred to anyone, if not for legal obligation.

Derechos: You may use your right to access, modify, suppress, oppose, transfer or withdraw your consent on your personal data through the email XXXXXX@XXXXXXX.es

Name
Email
Telephone
Propose a price that you would accept if you were the owner
Propose a price
Notes
By ticking the confirmation box, you confirm that you have read, understand, and agree to the terms of the Privacy Policy outlined and linked located at this [LINK].
Name
Email
Telephone
Description
By ticking the confirmation box, you confirm that you have read, understand, and agree to the terms of the Privacy Policy outlined and linked located at this [LINK].
This site uses cookies.
Accept all Manage Cookies Reject