-
All
-
Rustic house
-
Cellar
-
Rustic property
-
-
House/Chalet
-
Semi-detached house
-
Villa
-
Luxury Villa
-
Terraced house
-
Bungalow
-
House
-
Duplex House
-
Single family house
-
-
Building
-
Hotel
-
-
Premises or Warehouse
-
Business
-
Business Premise
-
-
Apartment
-
Apartment
-
Penthouse
-
Duplex
-
Ground floor apartment
-
-
Land
-
Plot of land
-
BRIGHT DUPLEX PENTHOUSE WITH SOLARIUM AND PRIVATE PARKING IN TORRE LA MATA - TORREVIEJA
Actions:
Favourite [[DESCARTAR]]
 Print
Print [[ENVIAR_POR_EMAIL]]
 Export to PDF
[[DESCARTAR]]
Print
[[ENVIAR_POR_EMAIL]]
Export to PDF
Share:


Xlnt Properties
- 1
- 1
- 1
149.000 €
Back to galery
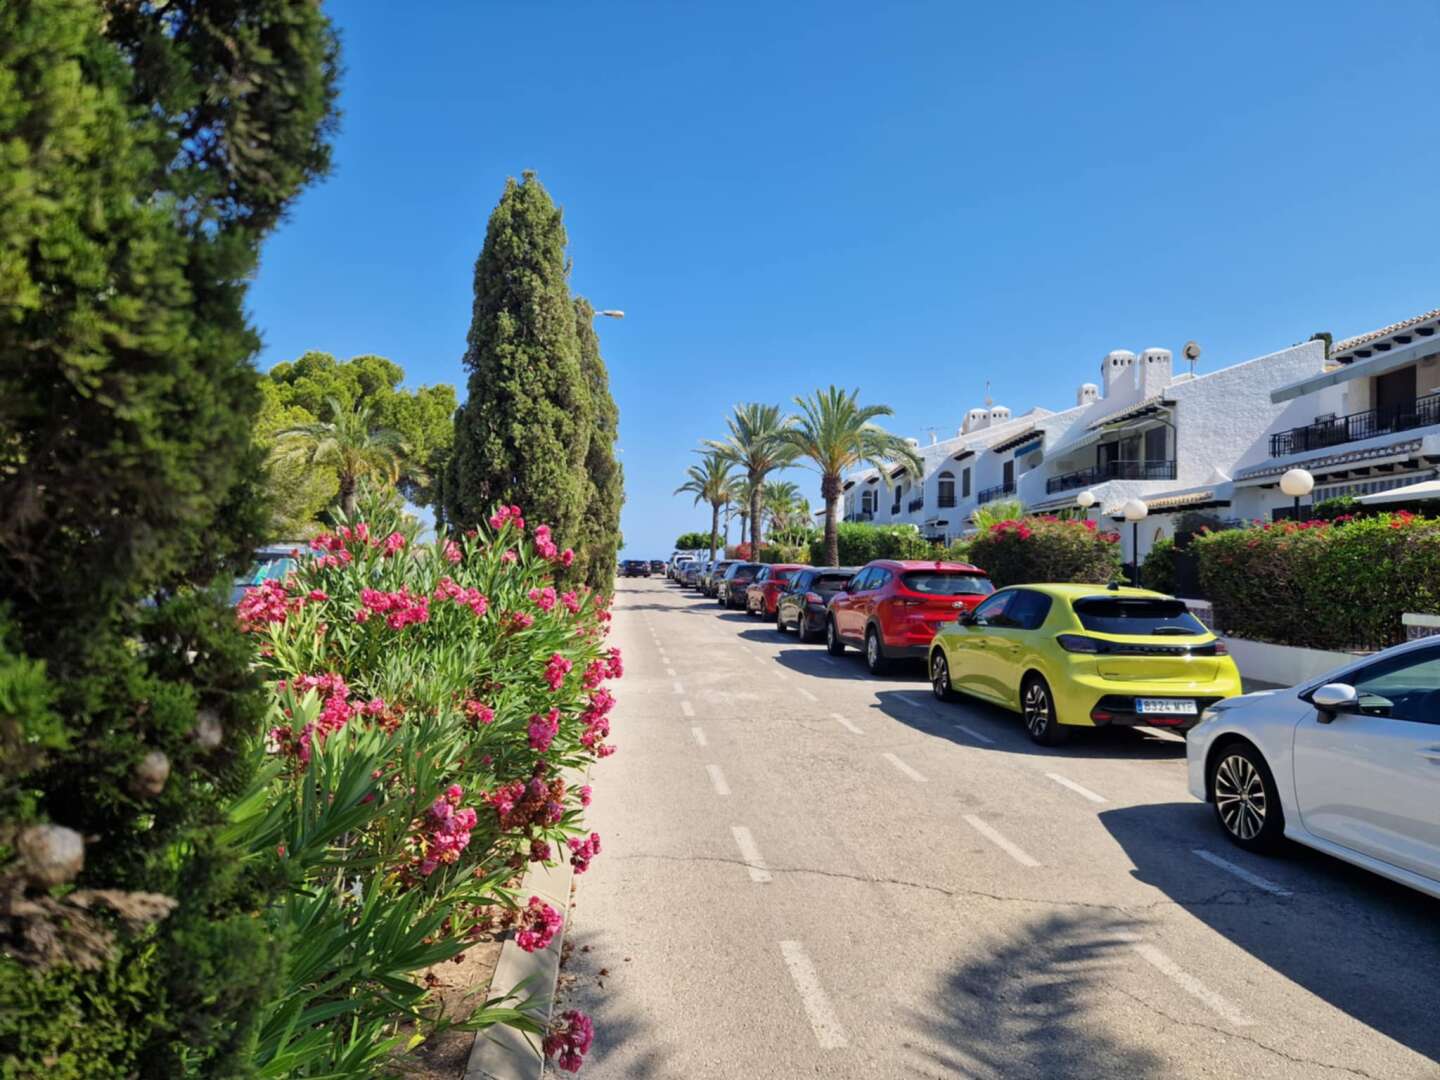
It is located in a private residential complex with two communal swimming pools, tennis courts, mini-golf, and spacious, mature interior gardens perfect for strolling and enjoying the tranquility of your privacy. At the same time, it is very close to Torrelamata beach (just 800 meters away) and the natural area of the salt flats, as well as two parks (Parque del Molino del Agua and Parque Aromático), a unique natural environment for walking, swimming, and relaxing with loved ones. Furthermore, it is very close to supermarkets, cafes, restaurants, ice cream shops, and the town of La Mata, with all the amenities of an urban center. This makes it ideal for year-round living or as a holiday investment, as it is a highly sought-after area due to its proximity to all essential services and the long sandy beach of La Mata.
Very close to the property is the Torrevieja city bus stop and national bus services to major cities and Alicante Airport, so you won't need a car for getting around.
The property boasts a beautiful 35m² solarium facing southeast, enjoying sun all day long. It offers views of the access road on one side and the communal swimming pools and the Torrevieja-La Mata salt flats on the other. There is also a 15m² parking space at the foot of the stairs leading to the house, providing a safe and convenient place to park your vehicle and unload your luggage upon arrival for your holiday. Most importantly, the main house itself is bright and airy, with windows on both sides to ensure a continuous breeze during the hottest summer months. The 44m² living space includes a spacious living room with large windows and a door leading to a covered terrace overlooking the pool, perfect for dining and enjoying the views while keeping a watchful eye on your children as they play in the water and gardens. It also features a separate kitchen with access to the solarium, a large, airy bedroom with a built-in wardrobe, and a full bathroom with a bathtub. Upstairs, next to the solarium access, there is a spacious storage room for suitcases, bicycles, and other items that never seem to find a place at home.
The property is delivered furnished and equipped with appliances, ready to move into, making it a fantastic opportunity to enjoy a wonderful beachfront home year-round.
A visit is highly recommended. Don't hesitate to ask for more information or schedule a viewing.
Property Features
- Reference 14-4524
- Type of Operation For sale
- Type of property Apartment
- Zone / City Torreblanca / Torrevieja
- Net Internal Area 39 m2
- Built Surface 44 m2
- Condition From origin
- Bedrooms 1
- Bathrooms 1
- Year built 1991
- Number of parking spaces 1
- Levels 2
- Floor 1
- Orientation West
- Exterior type External
- Facade Cement
- Community fees 600€ / Yearly
- Kitchen type Independent - Equipped
- Hot water Thermo Electric
- Interior Carpentry Pine tree
- Exterior Carpentry Wood
- Type of Floor Stoneware
- Views To the pool
- Distance to the sea 800 Metres
- Tax 192€
- Regime Libre
- Balcony
- Patio
- Solarium
- Terrace
- Wardrobes
- Storage Room
- Furniture
- Community Pool
- Light
- Water
- Parking Included
- Exterior
- Gazebo
- Food Pantry
- Bright
- Clear Views
- Urbanizacion
- Coastal Area
- Fenced
- Buses
- Playground
- Supermarkets
Energy Efficiency Rating
| Pending | Energy Consumption kWh/m2 Year |
Consumer Kg CO2/m2 Year |
Situation
Contact us
By ticking the confirmation box, you confirm that you have read, understand, and agree to the terms of the Privacy Policy outlined and linked located at this [LINK].
Mortgage simulator
Related

Subscribe
Receive new properties
Designed by CRM Inmovilla