-
All
-
Rustic house
-
Cellar
-
Rustic property
-
-
House/Chalet
-
Bungalow
-
House
-
Duplex House
-
Single family house
-
Semi-detached house
-
Villa
-
Luxury Villa
-
-
Building
-
Hotel
-
-
Premises or Warehouse
-
Business
-
Business Premise
-
-
Apartment
-
Apartment
-
Penthouse
-
Duplex
-
Ground floor apartment
-
-
Land
-
Plot of land
-
Terraced house - Santa Pola (Gran Playa)
Actions:
Favourite [[DESCARTAR]]
 Print
 [[ENVIAR_POR_EMAIL]]
 Export to PDF

[[DESCARTAR]]
Print
[[ENVIAR_POR_EMAIL]]
Export to PDF
Share:


Xlnt Properties
- 2
- 3
230.000 €
Back to galery
Discover the home that has it all: the beach, tranquility, local amenities, and a terrace with sea views—where every day feels like a vacation.
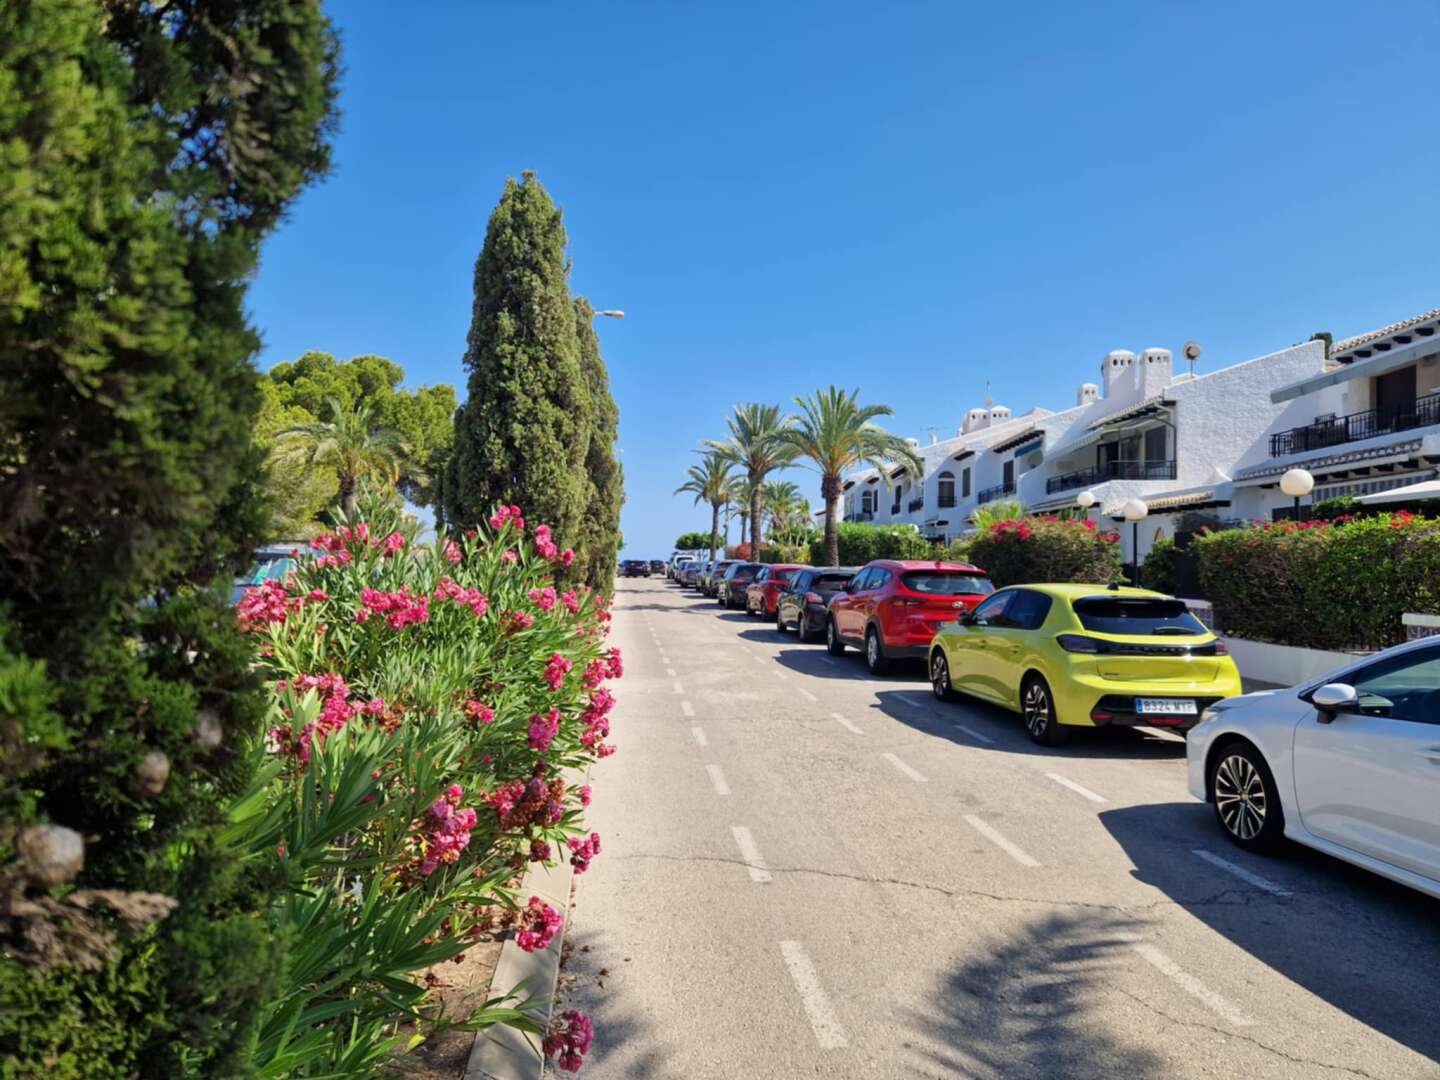
We present this charming two-story townhouse, located in the highly sought-after Gran Playa area—one of the best residential neighborhoods in Santa Pola. It is situated just 50 meters from the beach.
With 78 m² of living space plus 30 m² of terrace area, this bright, welcoming home is in perfect condition—ready for you to move in and start enjoying it from day one. Air conditioning is installed in the bedrooms.
A SMART LAYOUT FOR COMFORTABLE LIVING:
The property is distributed across two well-utilized floors:
GROUND FLOOR: A cozy living-dining room with direct access to the front terrace. An equipped kitchen. A double bedroom—perfect as a guest room, home office, or primary bedroom if you prefer to avoid stairs. A guest toilet. Access to a large 15 m² rear terrace and a 15 m² front terrace—the ideal spot for a private solarium, barbecue area, or chill-out zone, allowing you to enjoy the Costa Blanca climate 365 days a year.
FIRST FLOOR: Two spacious double bedrooms with built-in wardrobes and plenty of natural light. A full bathroom. Access to a terrace with SEA VIEWS.
NO COMMUNITY FEES
WHAT MAKES THIS HOME SPECIAL?
✓ EXCEPTIONAL LOCATION: Just 50 meters from the beach, in a quiet residential area, yet within walking distance of EVERYTHING: supermarkets (Mercadona, Lidl), schools, a health center, pharmacies, restaurants, bars, bus stops, and a retail park. ✓ 30 m² OF OUTDOOR LIVING SPACE: Not just a balcony, but two terraces—one at the front and one at the back. Guaranteed morning and afternoon sun.
✓ 3 BEDROOMS - 2 BATHROOMS: Ideal for a family, remote work, or as a second home with ample, functional space.
✓ AIR CONDITIONING (heating/cooling) installed and fully operational.
✓ EXTERIOR-FACING, BRIGHT HOME WITH NO COMMUNITY FEES.
✓ A SECURE INVESTMENT: Located in an area with extremely high demand for both vacation and long-term rentals. Very close to Alicante-Elche Airport (10 minutes) and Alicante city center (20 minutes).
If you’re ready to stop dreaming about the beach and start living by it, this townhouse is your perfect opportunity.
The property is currently vacant. We can arrange in-person viewings or video calls.
Get in touch today to see your future home by the sea. Properties this close to the beach in Santa Pola sell fast!
78 m² of built area (per official land registry records) + 30 m² of terrace space. Be sure to ask us about financing options and nearby garage availability.
Property Features
- Reference SPGPY
- Type of Operation For sale
- Type of property Terraced house
- Zone / City Gran Playa / Santa Pola
- Net Internal Area 78 m2
- Built Surface 108 m2
- Condition Ready to move and live
- Bedrooms 3
- Bathrooms 1
- Toilets 1
- Year built 1983
- Levels 2
- Terrace Size 30 m2
- Kitchen type Kitchen-Office - Equipped
- Interior Carpentry Wood
- Exterior Carpentry Aluminum
- Type of Floor Ceramic
- Views To the street
- Distance to the sea 50 Metres
- Regime Libre
- Balcony
- Patio
- Terrace
- Wardrobes
- Storage Room
- Air Conditioning
- Clear Views
- View To Sea
- Hospitals
- Coastal Area
- Buses
- Shopping Centers
- Schools
- Supermarkets
Energy Efficiency Rating
| Energy Consumption kWh/m2 Year |
Consumer Kg CO2/m2 Year | |
|
35
|
||
|
193
|
||
Situation
Contact us
By ticking the confirmation box, you confirm that you have read, understand, and agree to the terms of the Privacy Policy outlined and linked located at this [LINK].
Mortgage simulator
Subscribe
Receive new properties
Designed by CRM Inmovilla