-
All
-
Rustic house
-
Cellar
-
Rustic property
-
-
House/Chalet
-
Terraced house
-
Bungalow
-
House
-
Duplex House
-
Single family house
-
Semi-detached house
-
Villa
-
Luxury Villa
-
-
Building
-
Hotel
-
-
Premises or Warehouse
-
Business Premise
-
Business
-
-
Apartment
-
Apartment
-
Penthouse
-
Duplex
-
Ground floor apartment
-
-
Land
-
Plot of land
-
Semi-detached Villa with Private Garden and Terrace in Playa Flamenca
Actions:
Favourite [[DESCARTAR]]
 Print
Print [[ENVIAR_POR_EMAIL]]
 Export to PDF
[[DESCARTAR]]
Print
[[ENVIAR_POR_EMAIL]]
Export to PDF
Share:


Xlnt Properties
- 2
- 5
240.000 €
Back to galery
The property offers 99 m² of built area and boasts a highly versatile layout, making it ideal both as a family home and as an investment property with excellent rental potential.
Upon entering, you will find a spacious covered porch, perfect for enjoying the outdoors all year round. The main floor comprises a bright living room, a separate kitchen with pantry and utility room, as well as 2 double bedrooms and 1 bathroom.
An external staircase leads to the upper floor, where you will find a large terrace equipped with awnings, ideal for enjoying meals, dinners and relaxing moments outdoors.
This upper area of the property features 3 bedrooms with fitted wardrobes and 1 bathroom, providing a highly versatile and independent space. Thanks to its layout, it can be used as a private area for family or guests, as an additional living area for a large family, or even as a separate apartment for rental purposes. This additional area is properly included in the property's title deed.
Outside, the property offers a pleasant private garden and storage room, providing the perfect space to relax, enjoy the Mediterranean climate or entertain family and friends.
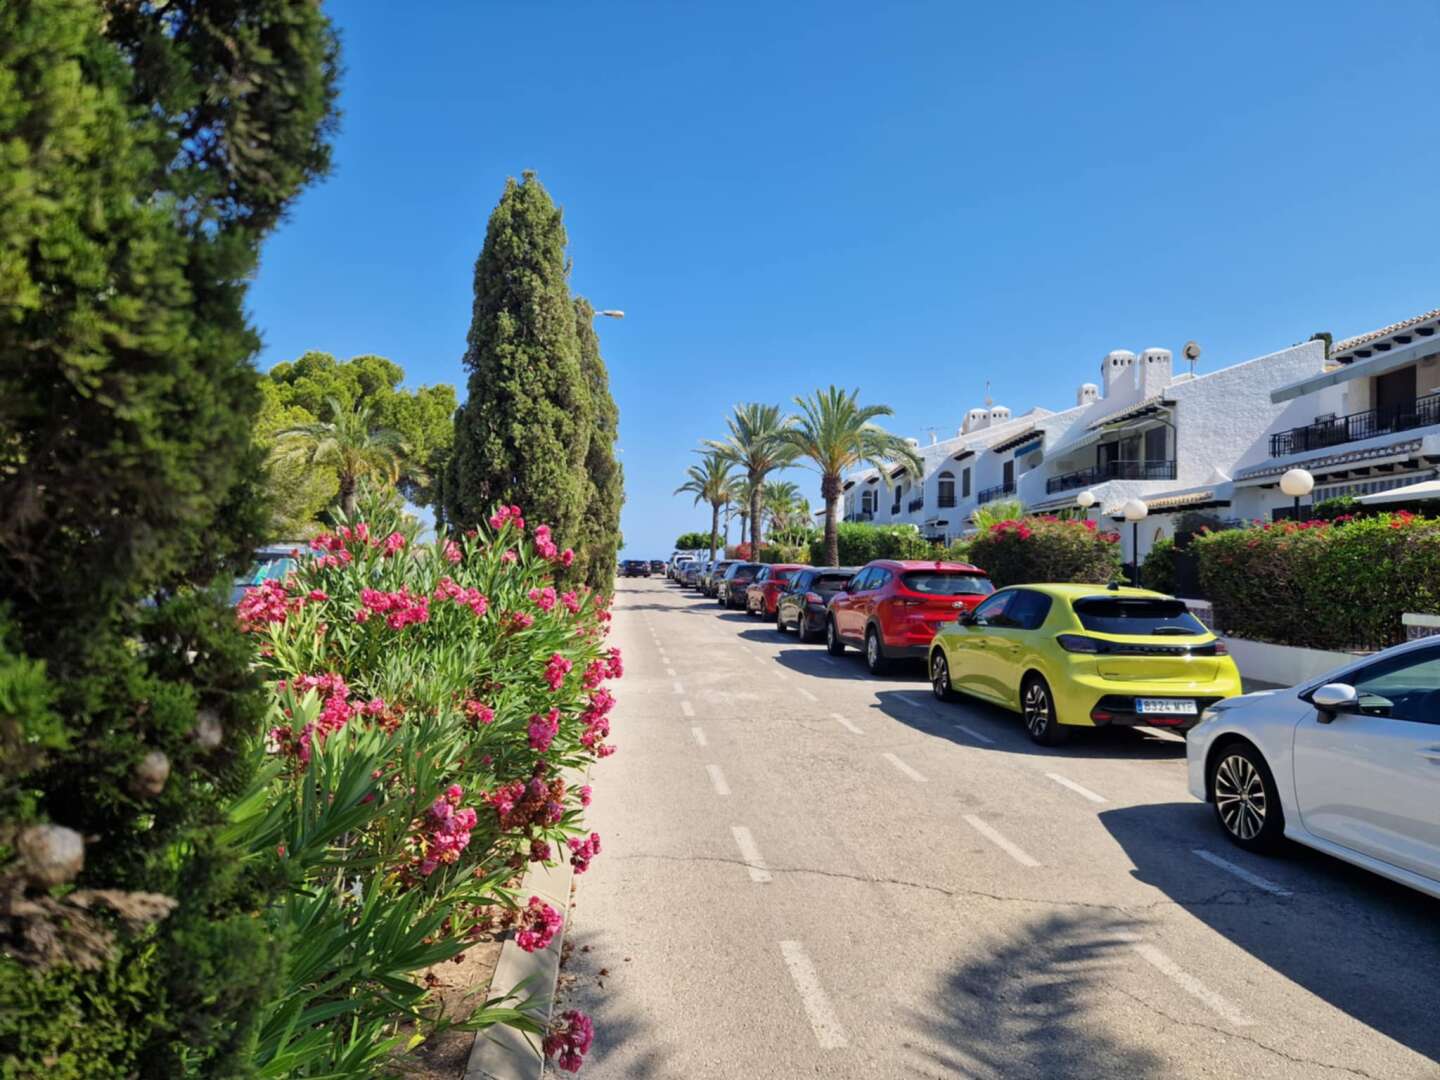
The property is located within a gated residential complex with a communal swimming pool, offering a peaceful and pleasant environment.
Its north-west facing orientation provides pleasant hours of sunshine while also allowing you to enjoy a cooler and more comfortable atmosphere, particularly during the warmer months.
The location is one of the property's main advantages. It is surrounded by all kinds of amenities, including supermarkets, shopping centres, schools, medical centres, hospitals and public transport, while also being very close to the beaches of Orihuela Costa and a wide range of leisure, dining and local services.
A Property Full of Possibilities
An excellent opportunity as a permanent residence, holiday home or investment for long-term and holiday rentals. Its versatile layout, generous outdoor spaces, communal swimming pool and the possibility of having an independent living area make this a particularly attractive property.
The property is ready to move into and is sold with electrical appliances and furniture, according to inventory.
Don't miss this excellent opportunity in Playa Flamenca. Contact us today to arrange a viewing.
Price: €240,000. Taxes and purchase costs are not included, in accordance with applicable regulations. A detailed breakdown of any additional costs will be provided prior to reservation.
Property Features
- Reference 14-4534
- Type of Operation For sale
- Type of property Terraced house
- Zone / City Playa Flamenca / Orihuela Costa
- Net Internal Area 84 m2
- Built Surface 98 m2
- Condition Ready to move and live
- Bedrooms 5
- Bathrooms 2
- Year built 1996
- Levels 2
- Orientation Northeast
- Exterior type External
- Facade Cotegran
- Community fees 400€ / Yearly
- Kitchen type Independent - Equipped
- Hot water Thermo Electric
- Interior Carpentry Wood
- Exterior Carpentry Aluminum / Climalit
- Type of Floor Tile
- Views To a pedentrians street
- Distance to the sea 1.3 Km.
- Tax 118€
- Regime Libre
- Patio
- Solarium
- Wardrobes
- Storage Room
- Furniture
- Community Pool
- Light
- Water
- Laundry
- Separate Apt.
- Exterior
- Garden
- Adapted Pmr
- Bright
- Clear Views
- Green Area
- Urbanizacion
- Trees
- Hospitals
- Golf
- Coastal Area
- Fenced
- Buses
- Shopping Centers
- Playground
- Schools
- Supermarkets
Energy Efficiency Rating
| Pending | Energy Consumption kWh/m2 Year |
Consumer Kg CO2/m2 Year |
Situation
Contact us
By ticking the confirmation box, you confirm that you have read, understand, and agree to the terms of the Privacy Policy outlined and linked located at this [LINK].
Mortgage simulator
Related
-
Subscribe
Receive new properties
Designed by CRM Inmovilla